

Listing Courtesy of: CRMLS / Listed By: Jeanne O'Leary, Coldwell Banker Realty - Contact: 760-755-3422
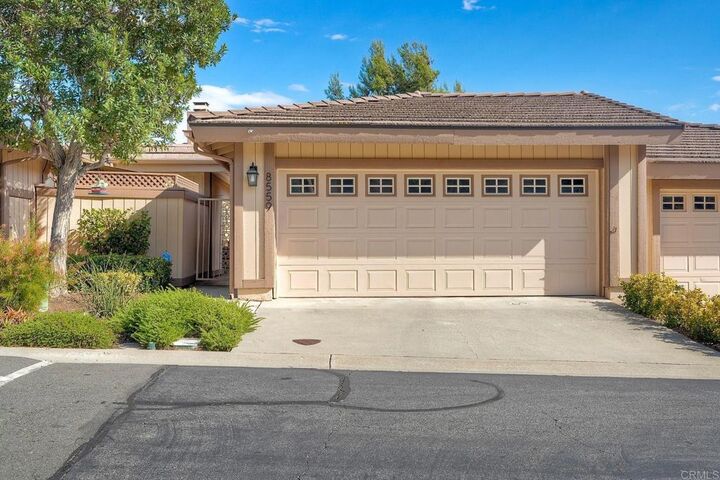
8559 Circle R Valley Lane Escondido, CA 92026
Active (33 Days)
$549,900 (USD)
OPEN HOUSE TIMES
-
OPENSun, Oct 2512 noon - 3:00 pm

Description
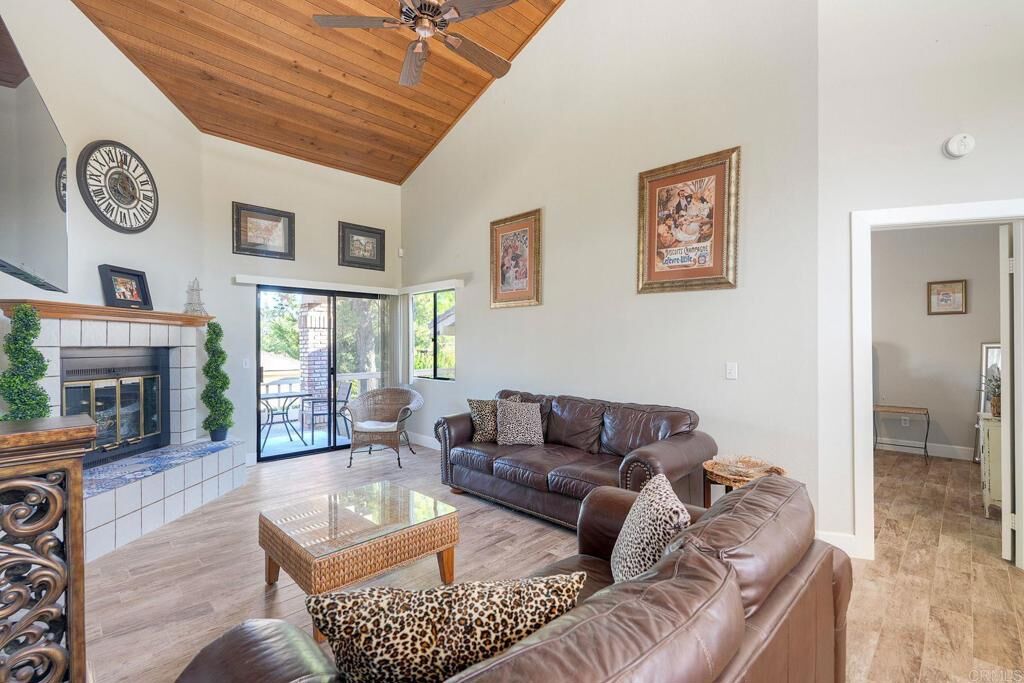
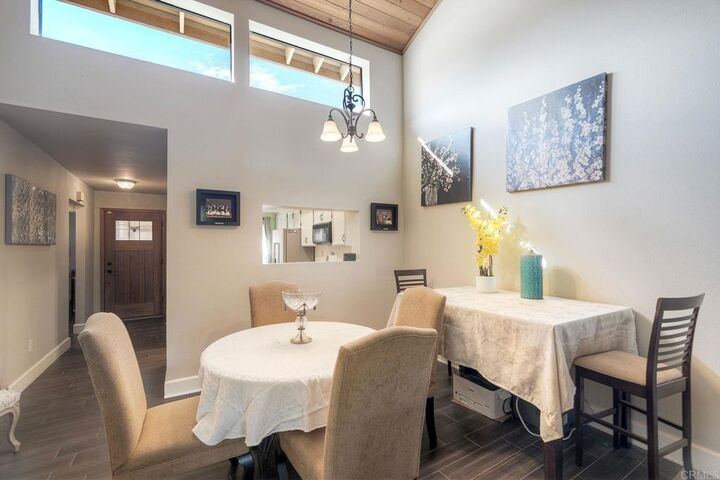
Ask about a rate buydown! Don't miss this spacious, private townhome in a gorgeous, private setting! Enter in through your two car garage into a gated courtyard leading right into this move in ready 2/2 with beautiful outdoor scenery. The great room with wood beam ceilings, high windows and slider to oversized patio features a living room a wood burning fireplace and lots of wall space for your oversized TV, artwork and even space for a loft or 3rd bedroom.The dining area features a pass through to the kitchen. Enjoy the eat in kitchen featuring lots of cabinets, coffered ceiling with recessed lights and slider into the courtyard. The primary suite has resurfaced high ceilings, ceiling fan and sliding glass door that takes advantage of the scenic view and leads you to the oversized patio. The primary bath offers a dual sinks, long vanity, new shower doors, soaking tub, high window and walk in closet with new carpet and paint. Front bathroom remodeled with high sink, subway tile in the shower, new toilet and flooring. Separate front bedroom offers mirrored closet doors, ceiling fan & view of the courtyard. 6 panel doors, tile & wood floors and 6 baseboards throughout. Enjoy your BBQ on the oversized back patio is partially covered & has a peek a boo view of the Castle Cree and pool. Great access to i-15 and Castle Creek golf course. Don't miss it!
MLS #:
NDP2609679
NDP2609679
Lot Size
2,869 SQFT
2,869 SQFT
Type
Single-Family Home
Single-Family Home
Year Built
1985
1985
Style
Patio Home
Patio Home
Views
Golf Course, Mountain(s)
Golf Course, Mountain(s)
School District
Escondido Union
Escondido Union
County
San Diego County
San Diego County
Listed By
Jeanne O'Leary, DRE #01007159 CA, Coldwell Banker Realty, Contact: 760-755-3422
Source
CRMLS
Last checked Oct 24 2026 at 5:47 PM GMT+0000
CRMLS
Last checked Oct 24 2026 at 5:47 PM GMT+0000
Bathroom Details
- Full Bathrooms: 2
Interior Features
- Laundry: In Garage
- Laundry: Electric Dryer Hookup
- Bedroom on Main Level
- Walk-In Closet(s)
- Primary Suite
Property Features
- Fireplace: Living Room
Heating and Cooling
- Central Air
Pool Information
- Association
- Community
Homeowners Association Information
- Dues: $475/Monthly
Parking
- Garage
Stories
- 1
Living Area
- 1,249 sqft
Additional Information: Rancho Bernardo | 760-755-3422
Location
Disclaimer: Based on information from California Regional Multiple Listing Service, Inc. as of {10/24/26 10:47} and /or other sources. Display of MLS data is deemed reliable but is not guaranteed accurate by the MLS. The Broker/Agent providing the information contained herein may or may not have been the Listing and/or Selling Agent. The information being provided by Conejo Simi Moorpark Association of REALTORS® (“CSMAR”) is for the visitor's personal, non-commercial use and may not be used for any purpose other than to identify prospective properties visitor may be interested in purchasing. Any information relating to a property referenced on this web site comes from the Internet Data Exchange (“IDX”) program of CSMAR. This web site may reference real estate listing(s) held by a brokerage firm other than the broker and/or agent who owns this web site. Any information relating to a property, regardless of source, including but not limited to square footages and lot sizes, is deemed reliable.
